Interactive journal · Uzbekistan
Look up at the Registan.
Three madrasahs, three visual languages. Follow a real visit into the patterns of Samarkand.
01 / Samarkand · The Registan
Three buildings. One shared space.
Looking in from the open side of the square, Ulugh Beg stands on the left, Tilya-Kori ahead, and Sher-Dor on the right. Our visit followed that same sequence.
The ensemble spans two centuries: Ulugh Beg dates to the 15th century, the other two madrasahs to the 17th. Their monumental portals bring different moments in history into a shared composition.
Locate the three rectangular portals, then the domes behind them. A portal’s upper decoration and an interior ceiling are different places to look.
02 / Ulugh Beg · 1417–1420
Follow a line through the geometry.
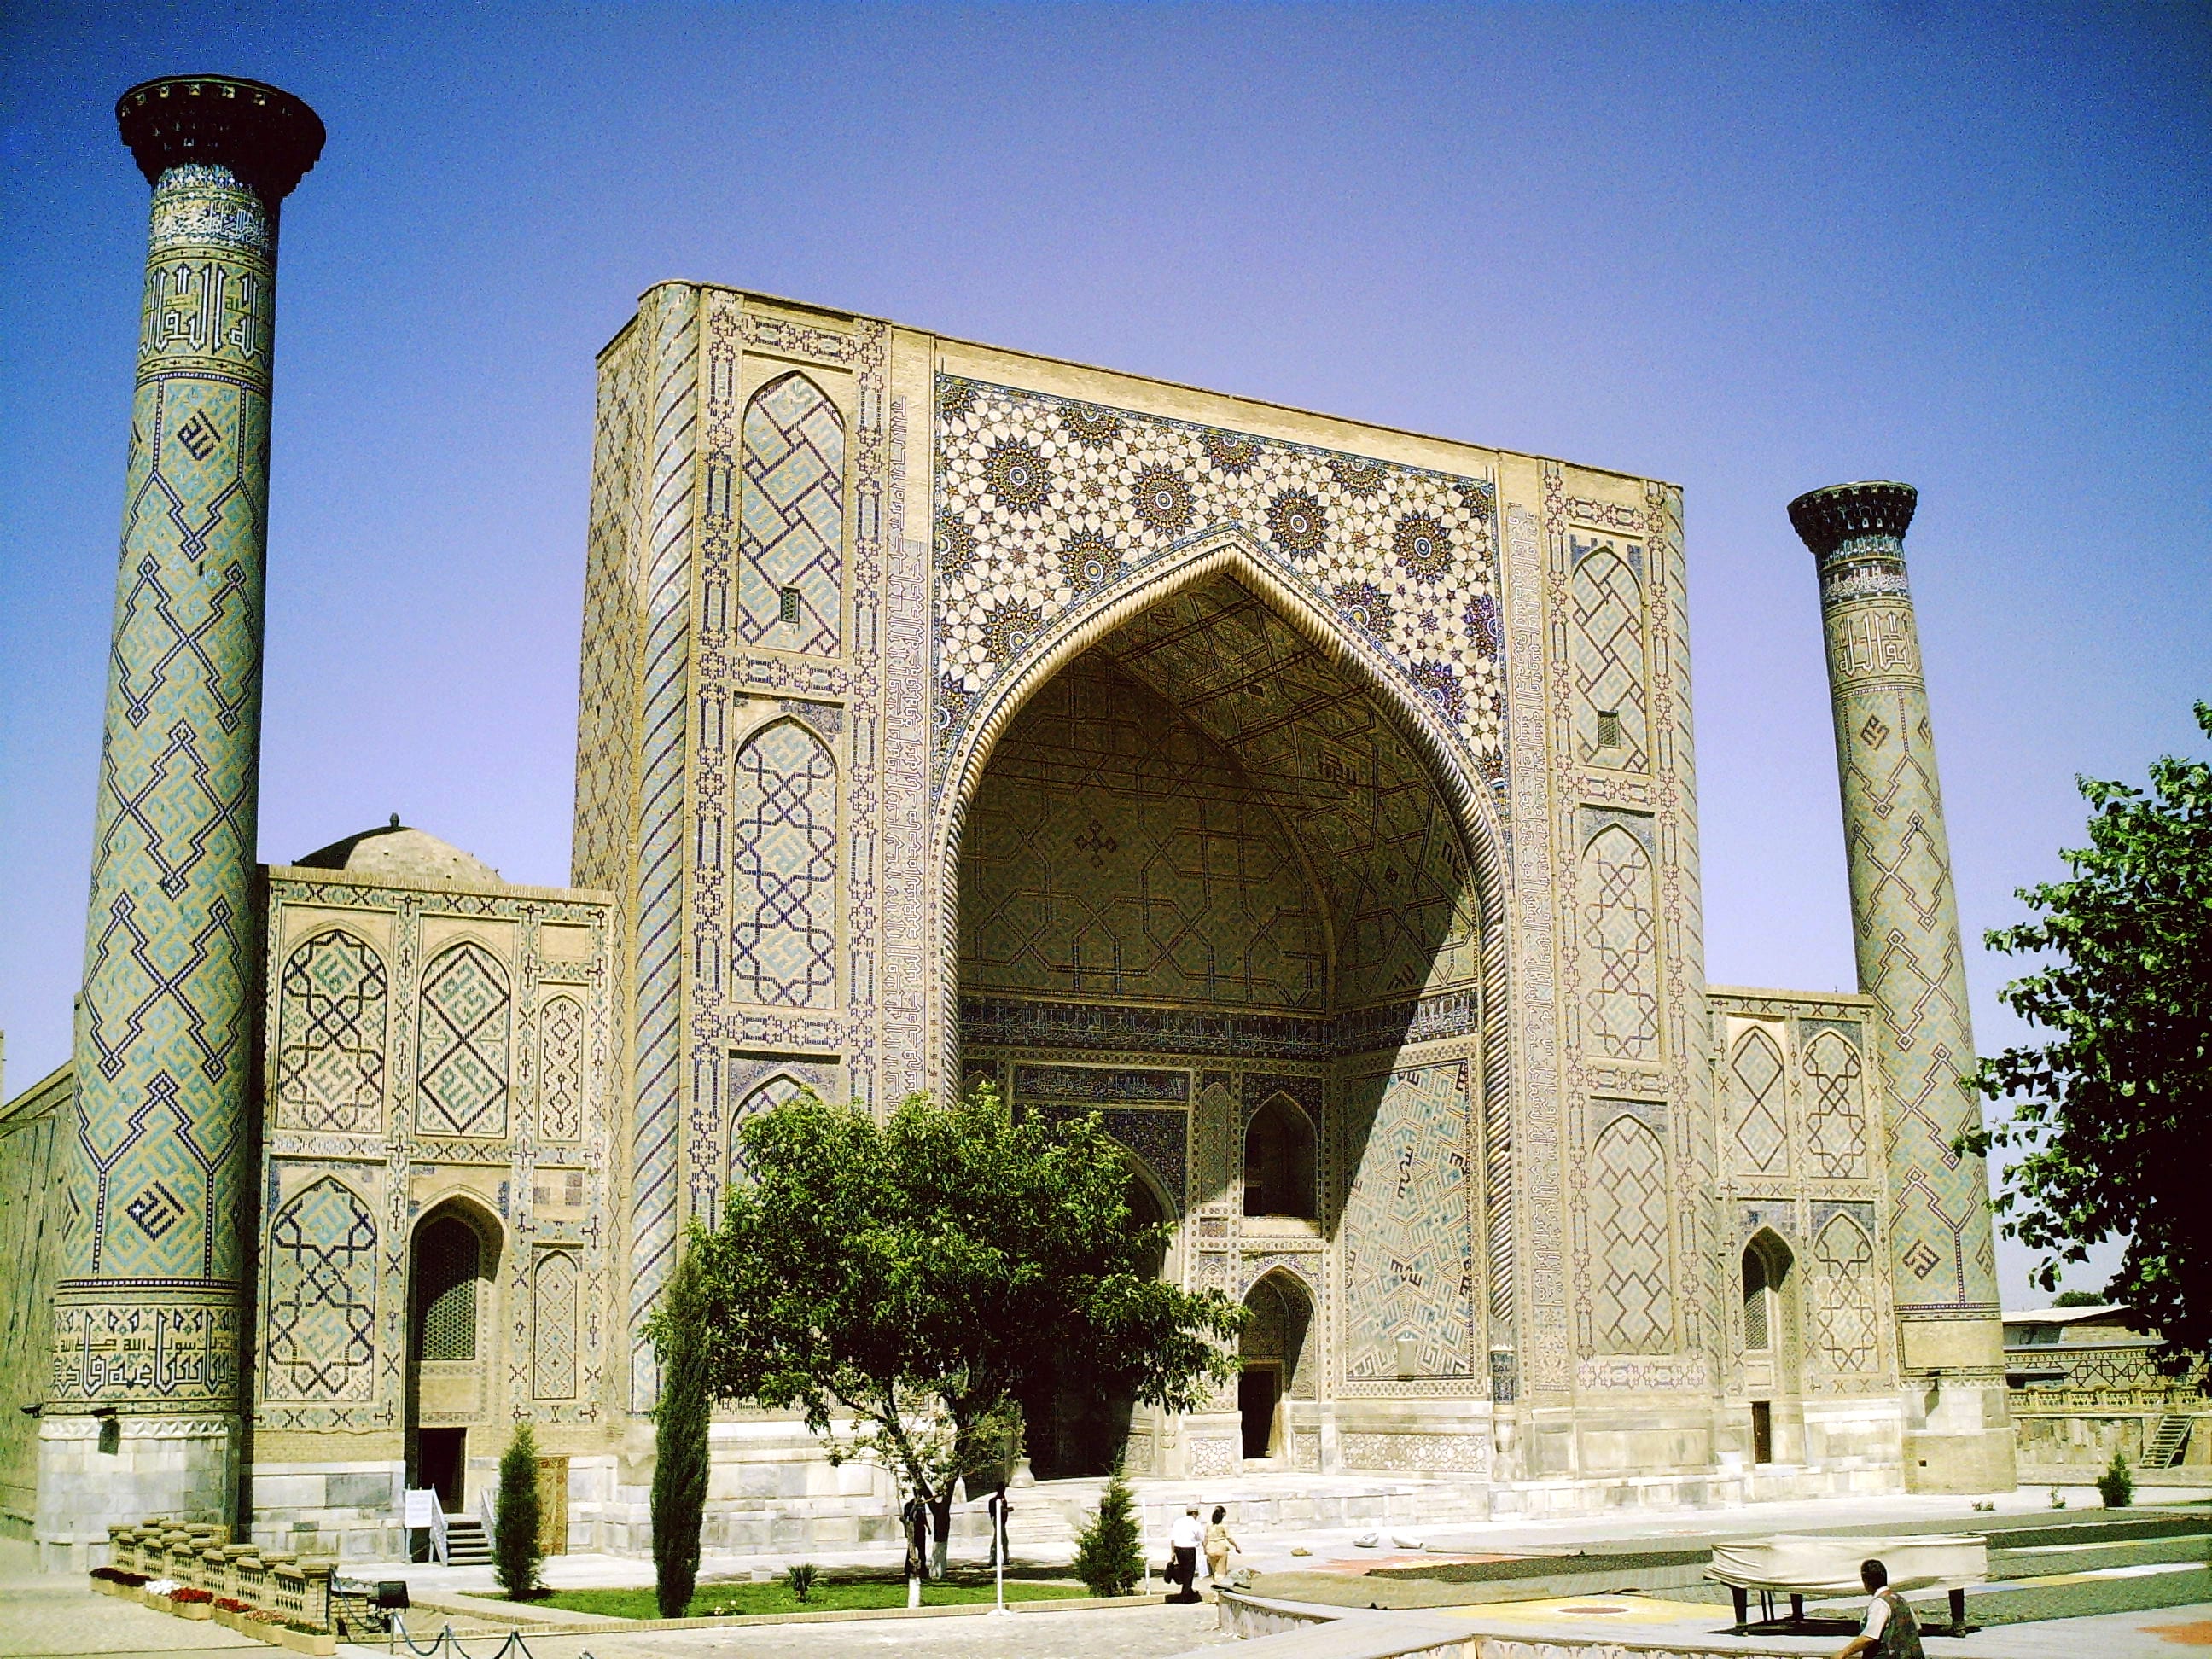
Find Ulugh Beg on the left of the square, then use three high-resolution photographs to move closer: locate the star-filled spandrels, trace connected bands inside the portal recess, and look up to distinguish projecting niches from the calligraphic band.
 Open full image ↗
 Open full image ↗
 Open full image ↗
In the second photograph, trace the outline around one star before reading the foliage inside the polygons. In the third, look for shadows along the edges of the niches.
03 / Tilya-Kori · 1646–1660
A turquoise dome. A different world inside.
Turn towards Tilya-Kori at the back of the square. Find the portal and the smaller arches, then the turquoise dome rising behind them. Its broad surface contrasts with the intricate decoration below.
Remember the dome’s outline. The next stop switches to a separate interior scan of the prayer hall.
04 / Tilya-Kori · Inside the prayer hall
Look up. Separate the layers.
Registan SquareTilya-Kori MadrasahPrayer hall
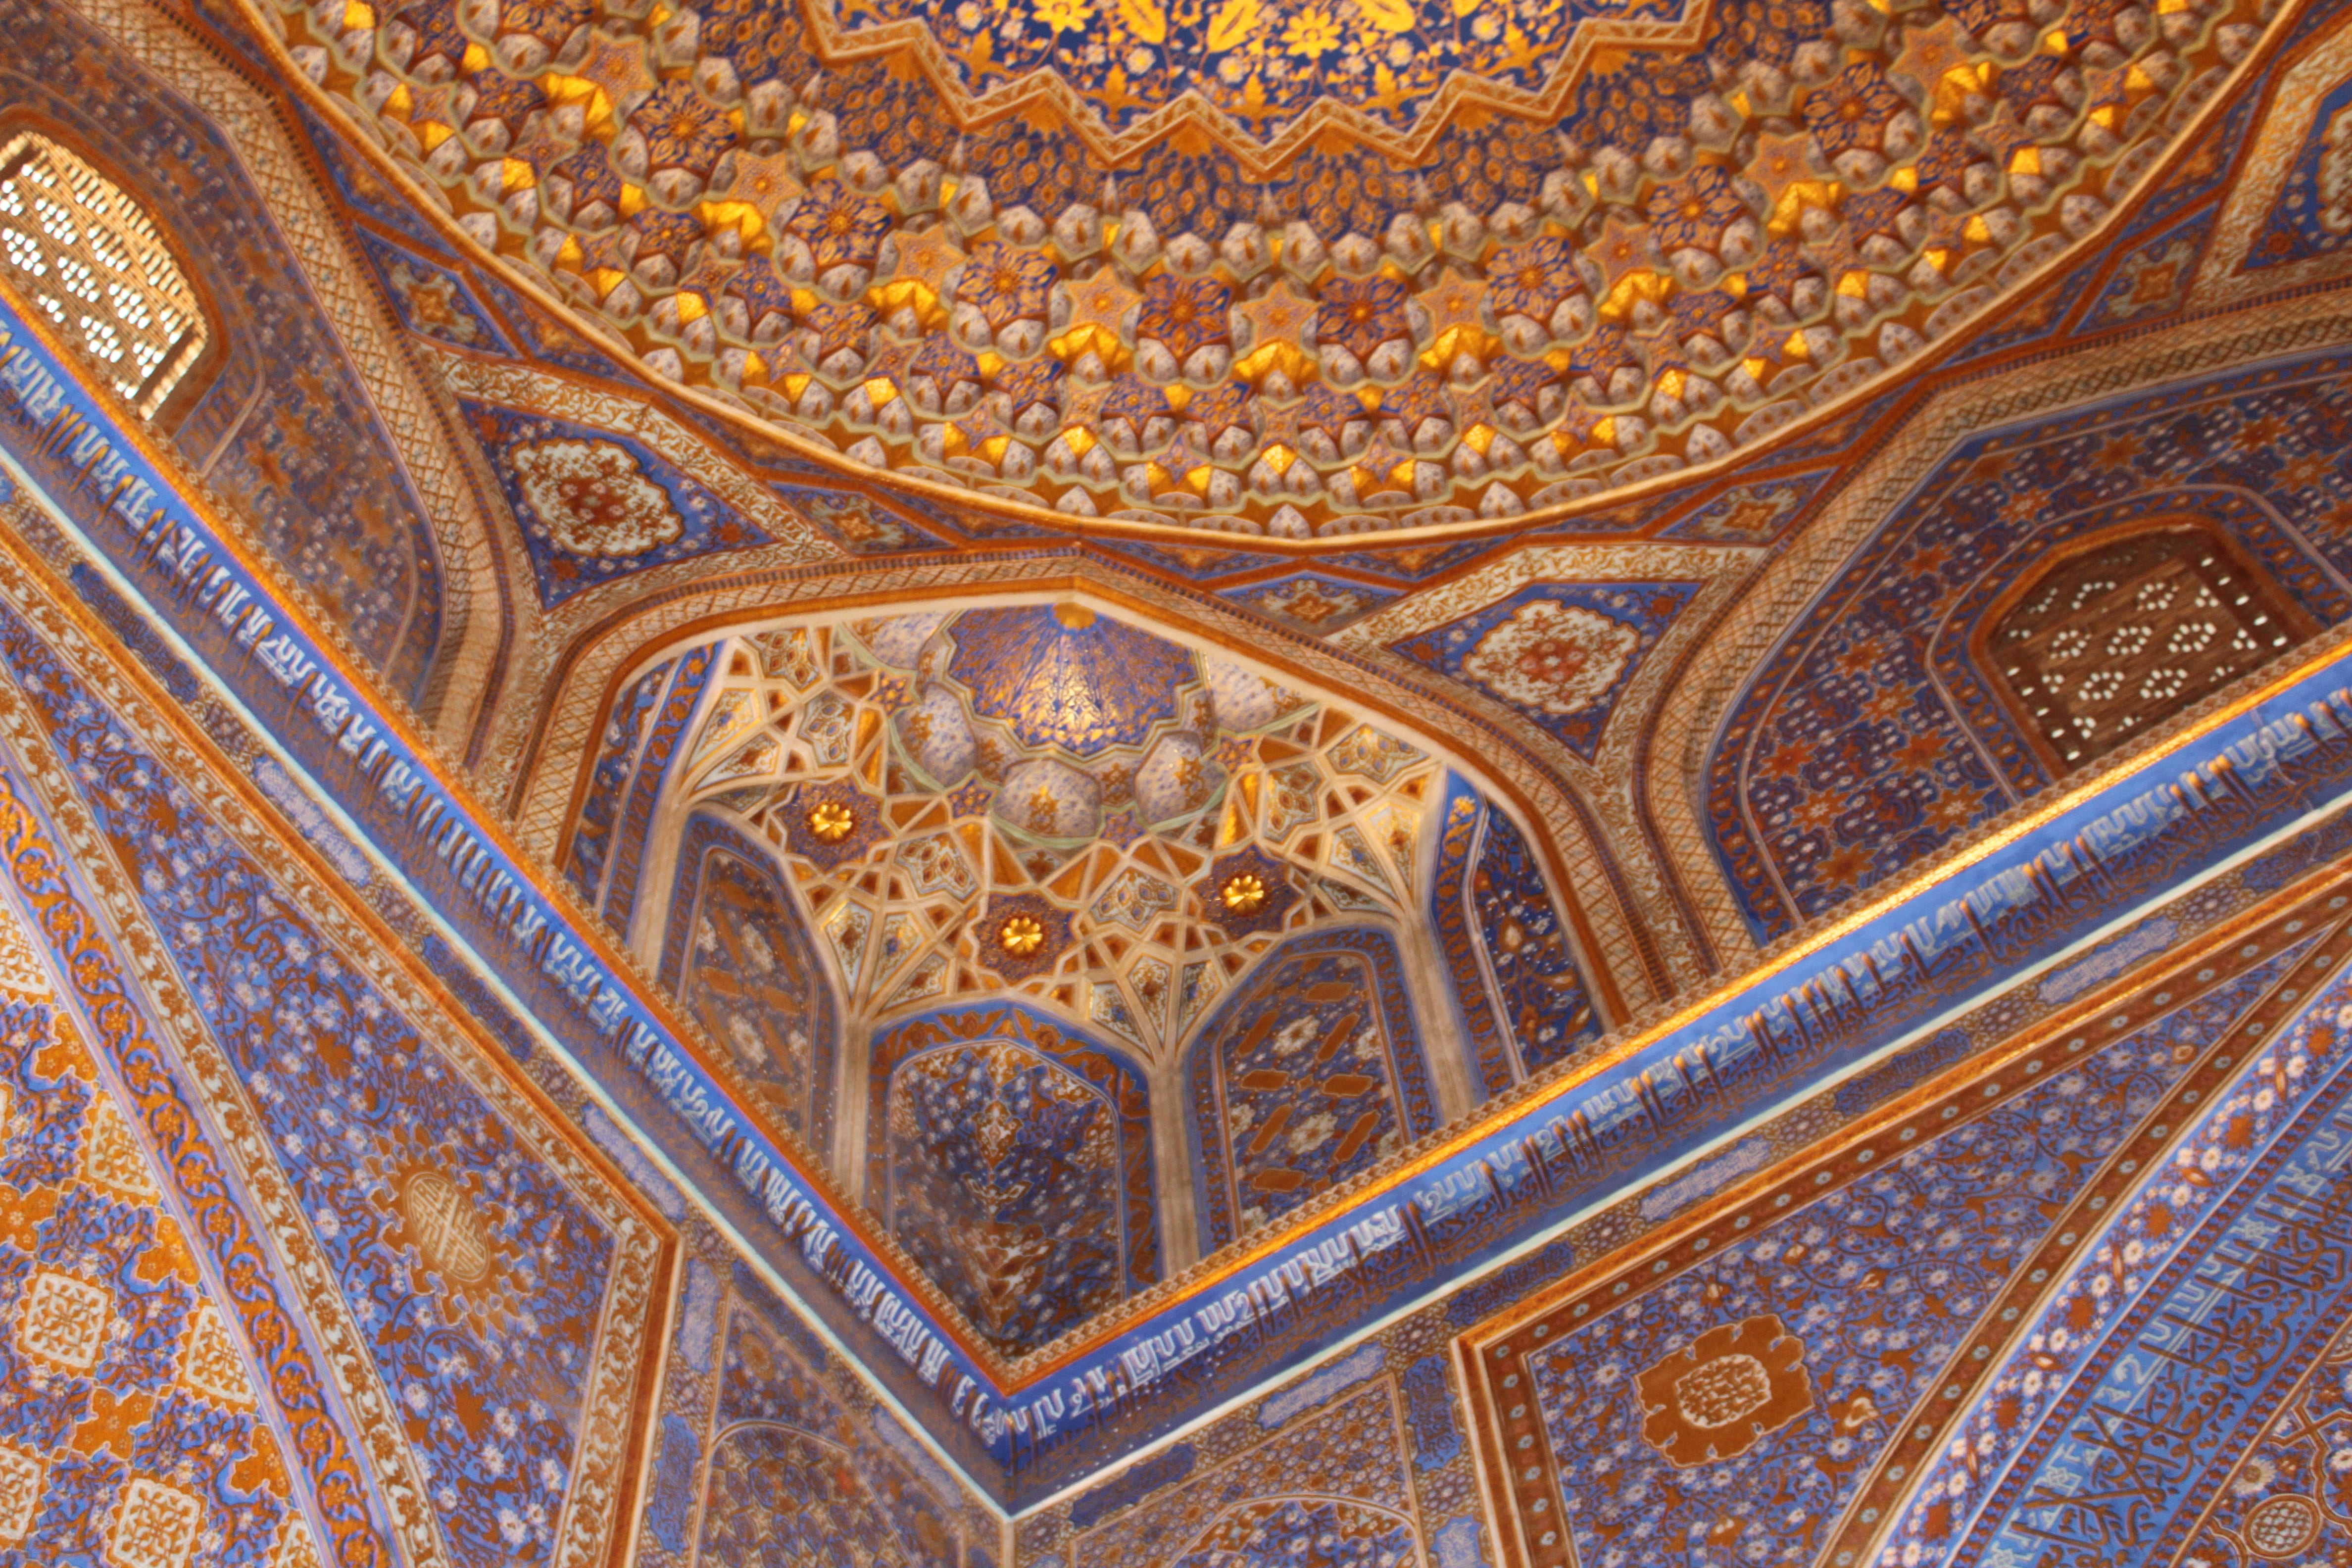
The madrasah straight ahead is home to this prayer hall.Blue and gold fill the view. Find the centre and work outwards: branching foliage, tiers of small niches and bands of calligraphy give the space several distinct rhythms.
Photographs capture colour; a three-dimensional view helps distinguish painted surfaces from projecting forms. Look for the shadows between the muqarnas niches. This interior was recorded separately from the aerial model, so the viewer changes scenes here.
Move from the centre to the edges of the niches. An illusion of depth is not always a three-dimensional structure.
Follow the ornament
Read on to move the camera, or select a heading to revisit a detail.
Find the small flower at the centre, then follow the rings of golden foliage spreading outwards. The radial composition carries your eye across the ceiling. Look along one direction for echoes between leaves at different scales.
 Open full image ↗
At the edge of the ceiling, small niches overlap in tiers. Floral motifs occupy their recessed faces and borders. Read the outlines and shadows first, then the painted ornament, to distinguish physical depth from surface pattern.
 Open full image ↗
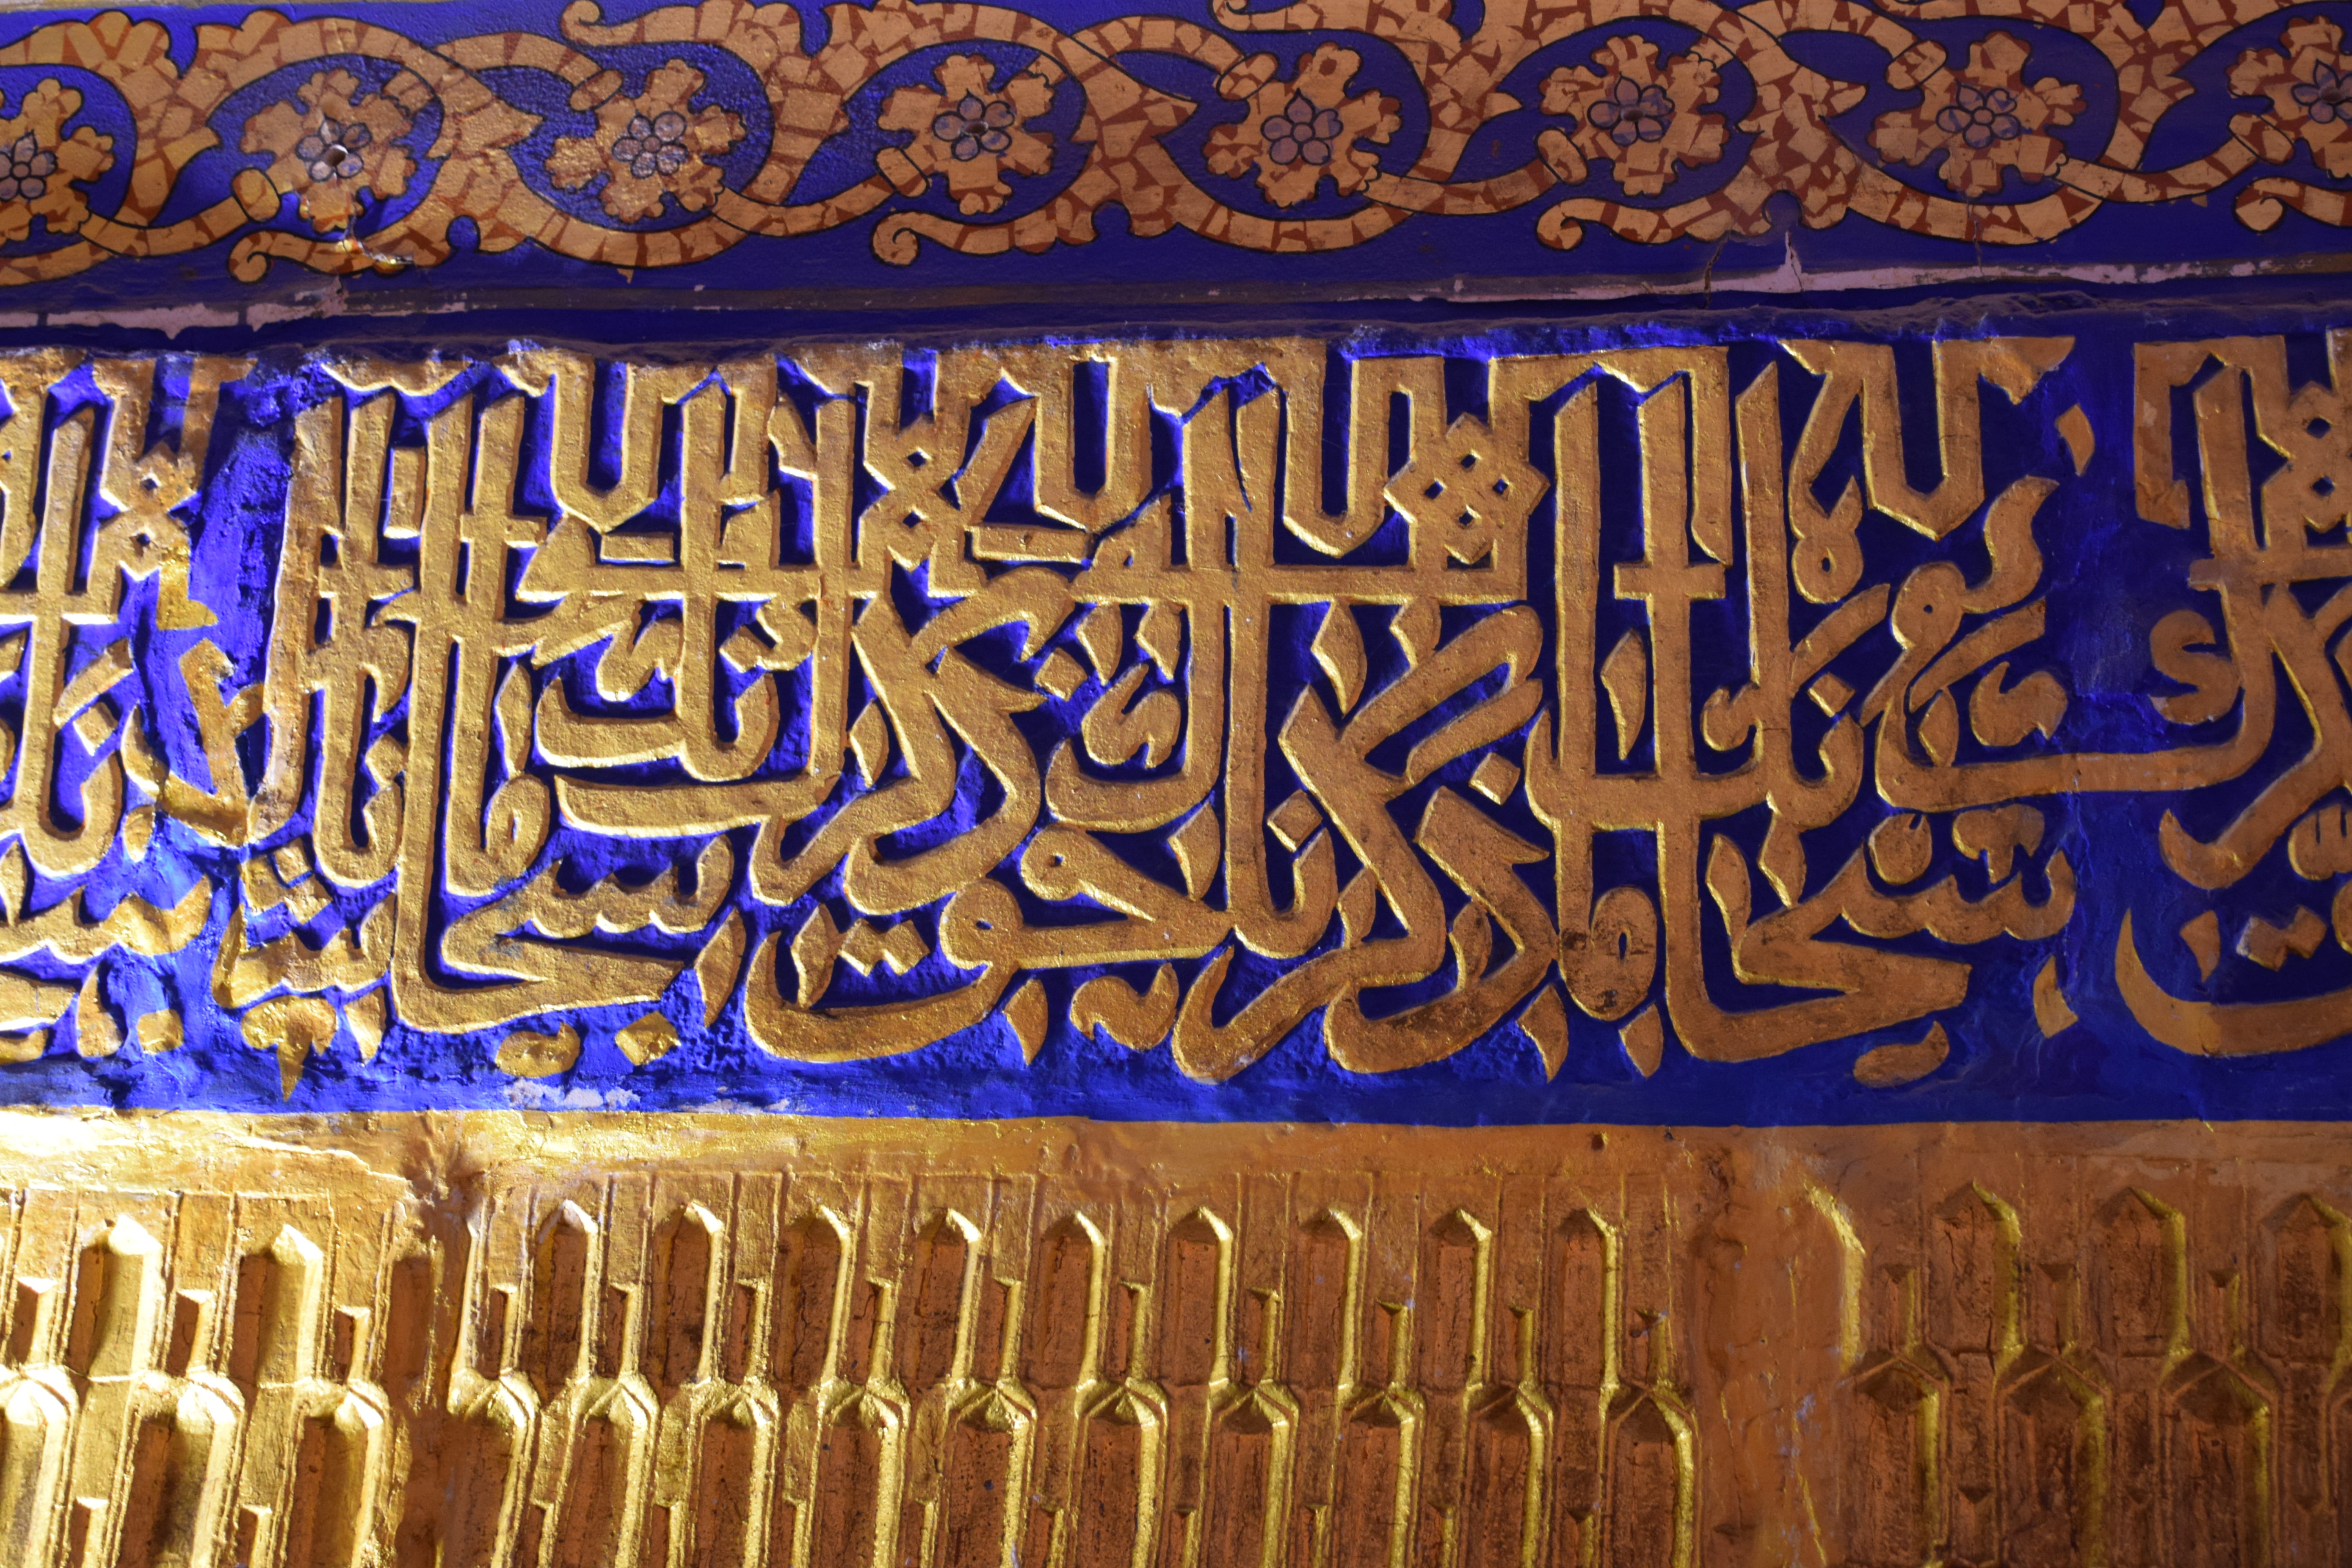
Look down towards the pale lettering on a blue ground. Unlike the radiating foliage, the script forms a continuous band that extends around the corner. It marks a clear division between the ceiling above and the walls below.
 Open full image ↗
05 / Muqarnas · Geometry study
Take a muqarnas apart.
The depth of muqarnas comes from three-dimensional niches and facets. Choose “Single cell” and rotate it to see an arched opening rise towards a higher rear edge. Return to the whole to see cells repeat in tiers.
Separate the tiers with the slider, then choose “Plan view” to inspect their arrangement from above. Turn on the illustrative pattern: the geometry stays the same while the surface decoration changes. Back in the prayer hall, look for this distinction between painted lines and physical relief.
This simplified arrangement is a teaching diagram, not a measured reconstruction of Tilya-Kori or a complete account of muqarnas cells and construction. The blue-and-gold ornament is also illustrative.
06 / Sher-Dor · 1619–1636
Find the face in the sun.
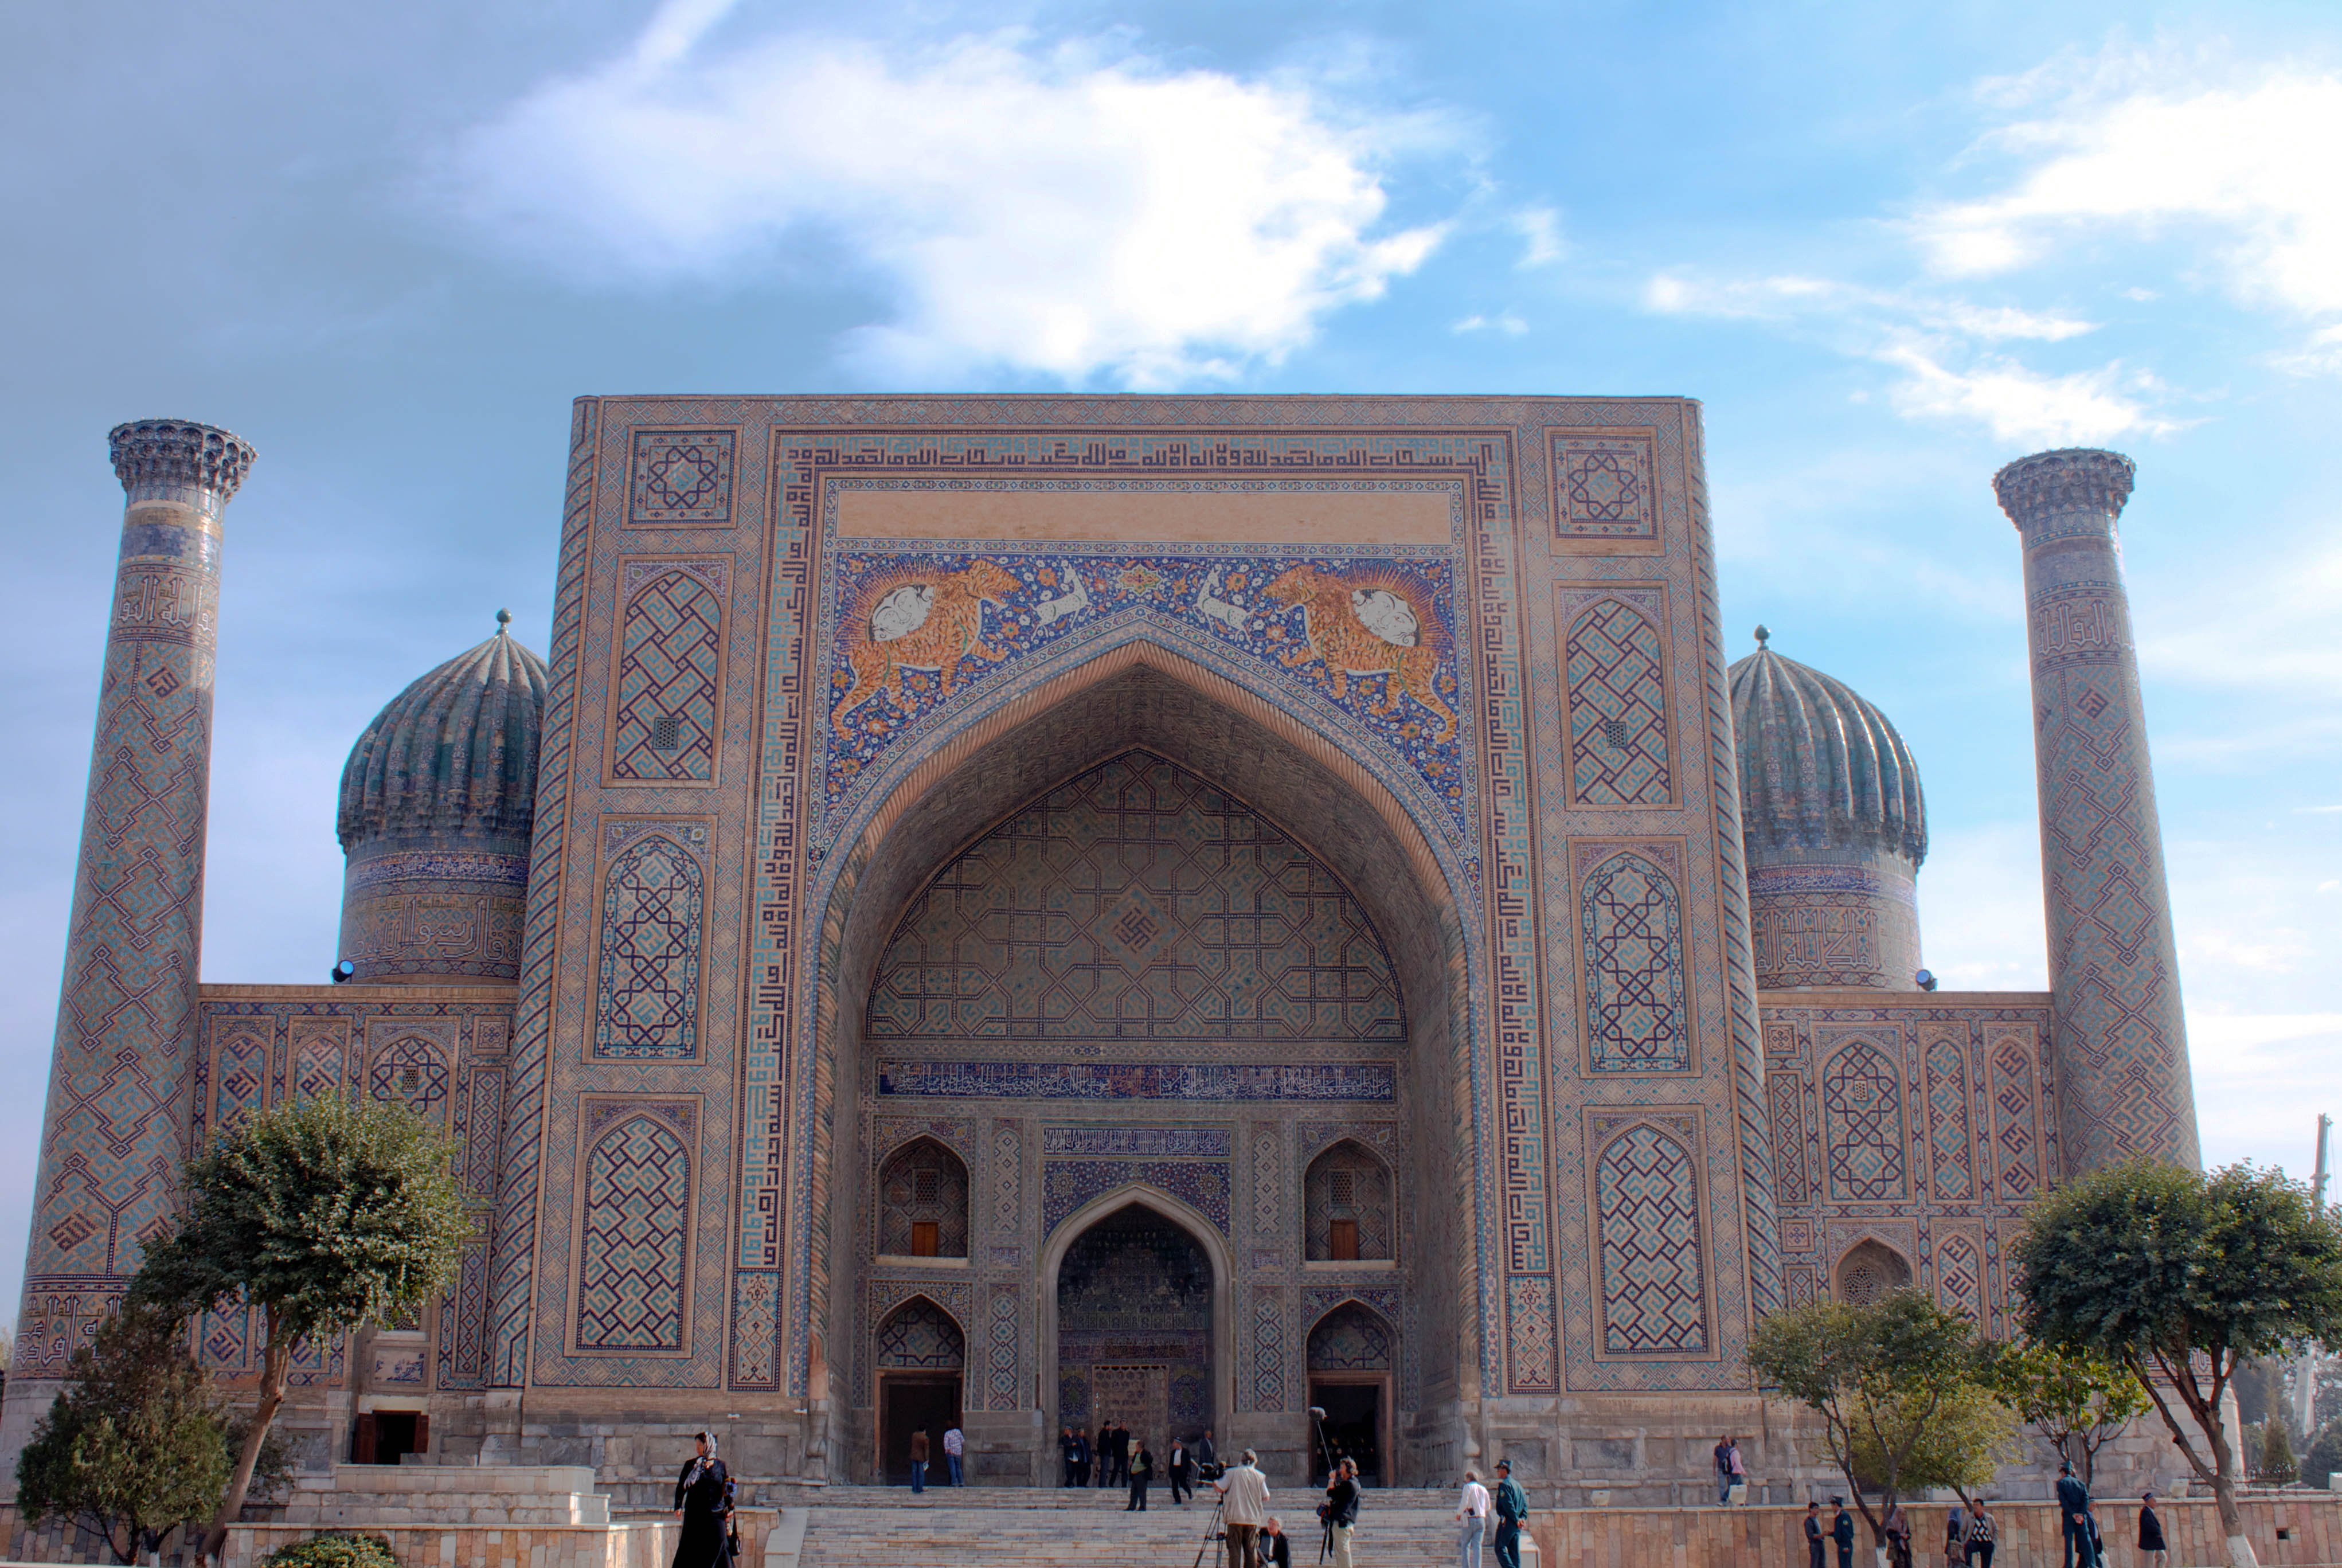
Return to the right-hand side of the square. In the seventeenth century, Yalantush Bahadur built Sher-Dor to face the earlier Ulugh Beg Madrasa. Above its entrance arch, a hunting scene is mirrored across the two spandrels.
 Open original ↗
The image gave the building its name: “Sher-Dor” means “lion-bearing.” Yet the beasts are striped, and descriptions variously call them tigers or leopards. Before settling on a species, follow the white deer, then the human-faced sun rising behind each predator. The entire scene moves across a ground of blue foliage.
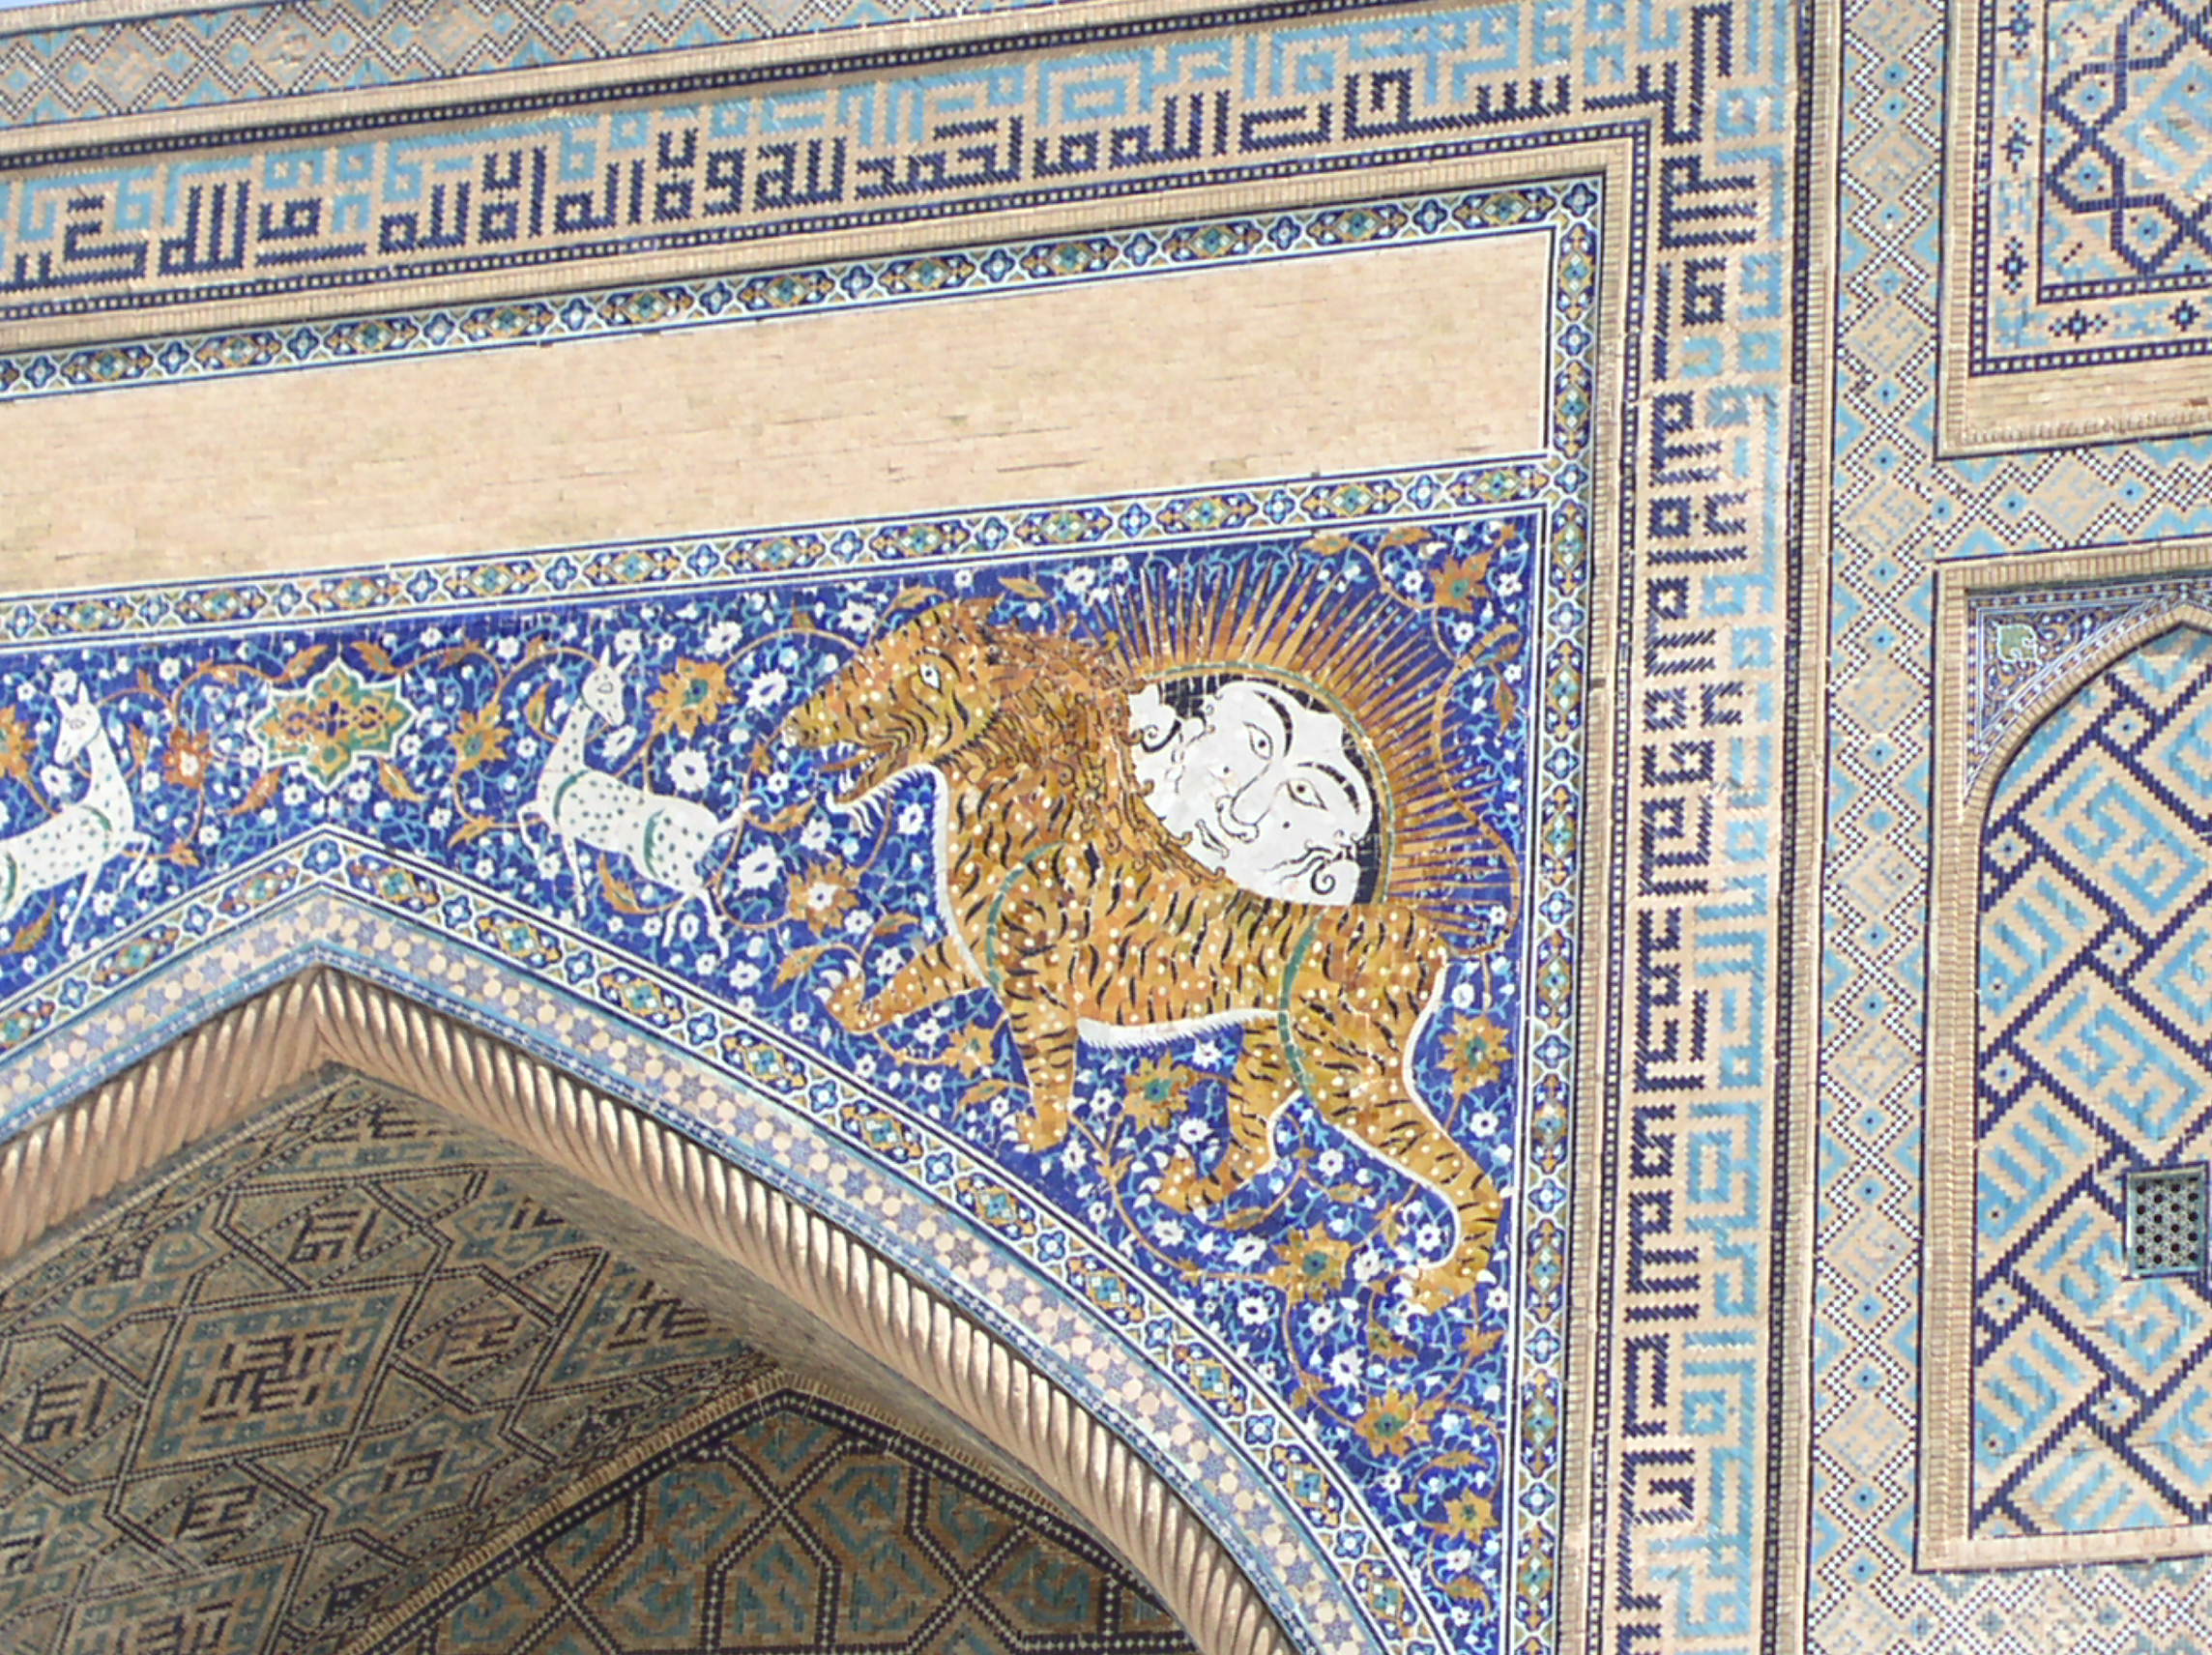 Open original ↗
The scene has acquired several readings. Uzbekistan Travel likens the pursuit to a student’s search for knowledge; the Islamic Civilization Center connects the lion and sun with political power. These are interpretations, not a single documented message from the makers. The portal also complicates any account of Islamic architectural ornament as exclusively abstract.
Find the mirrored composition in the full photograph. Then enlarge one side to compare the white deer, striped beast, face in the sun and blue foliage.
07 / Back in the square
Step back, with a different eye.
Connected geometry, growing foliage, written words, animal figures and projecting niches: what first appeared to be a single field of pattern now has several different ways of being read.
Switch to free exploration and return to the building that caught your eye. Locate it, read its composition, then move towards the detail.
Sources & models
The route and questions are adapted from travel notes. Architectural information is referenced below; identifications and speculation from the original conversations are not treated as independent historical evidence.
- 建筑年代与模型资料 ↗
- 乌鲁伯格经学院 ↗
- 提拉卡里礼拜殿资料 ↗
- 室内扫描与采集说明 ↗
- From plan to tiers · Chris Cambré ↗
- 建筑沿革与门楼图案 · Archnet ↗
- A geometric reading of the Ulugh Beg portal · Chris Cambré ↗
- A local reading of the image · Uzbekistan Travel ↗
- An interpretation linked to political power · Islamic Civilization Center in Uzbekistan ↗
3D scans: Global Digital Heritage and GDH-Afrika · Model licence: CC BY-NC 4.0